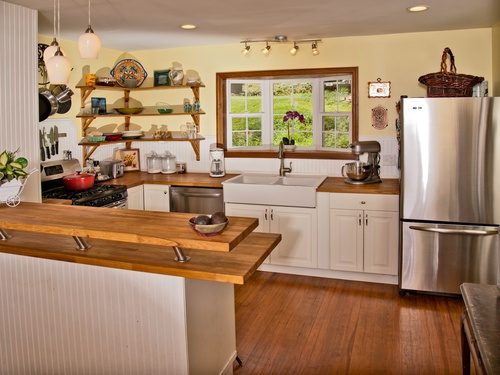
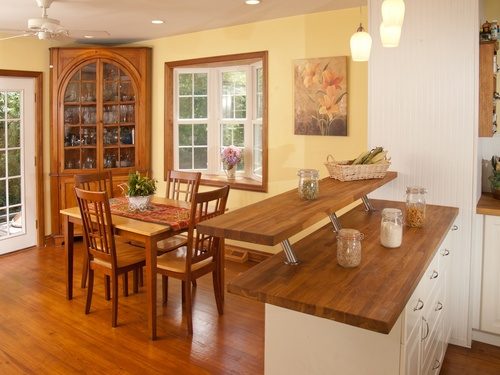
Butcher-block kitchen
White cabinets, butcher-block counters, open shelving and a breakfast bar that opens to the dining area.
A look at some of the kitchens, bathrooms and other spaces we’ve worked on. Select any project to see all of its photos.
White cabinets, butcher-block counters, open shelving and a breakfast bar that opens to the dining area.
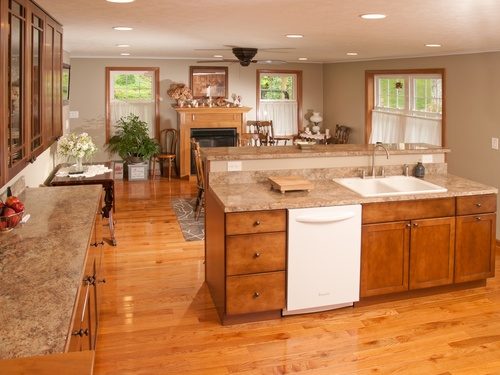
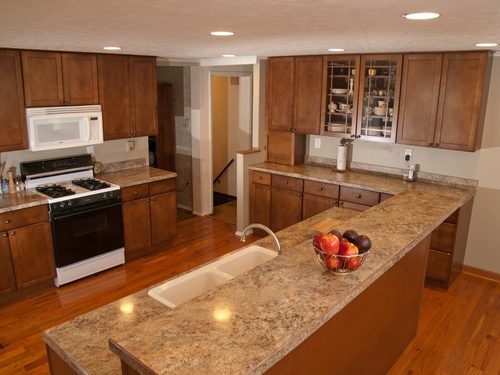
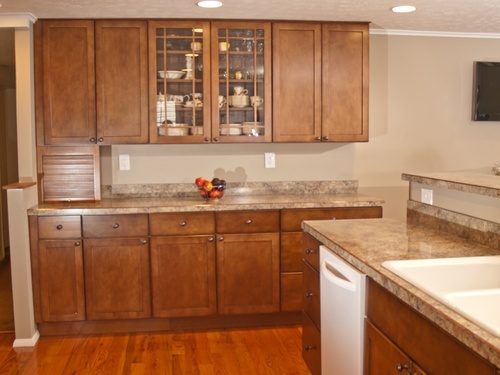
Wood cabinets with glass-front uppers, stone-look counters, a seating island and hardwood floors.
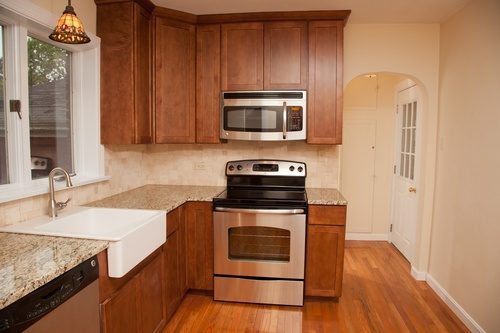
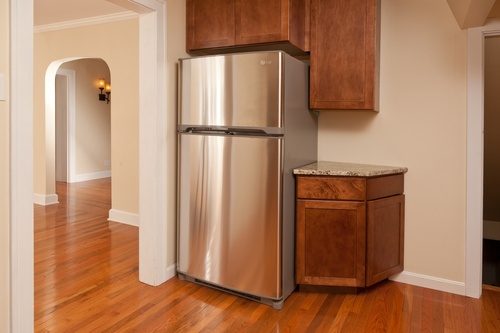
Wood cabinets, a farmhouse sink, tile backsplash and stainless appliances, with an arched opening to the next room.
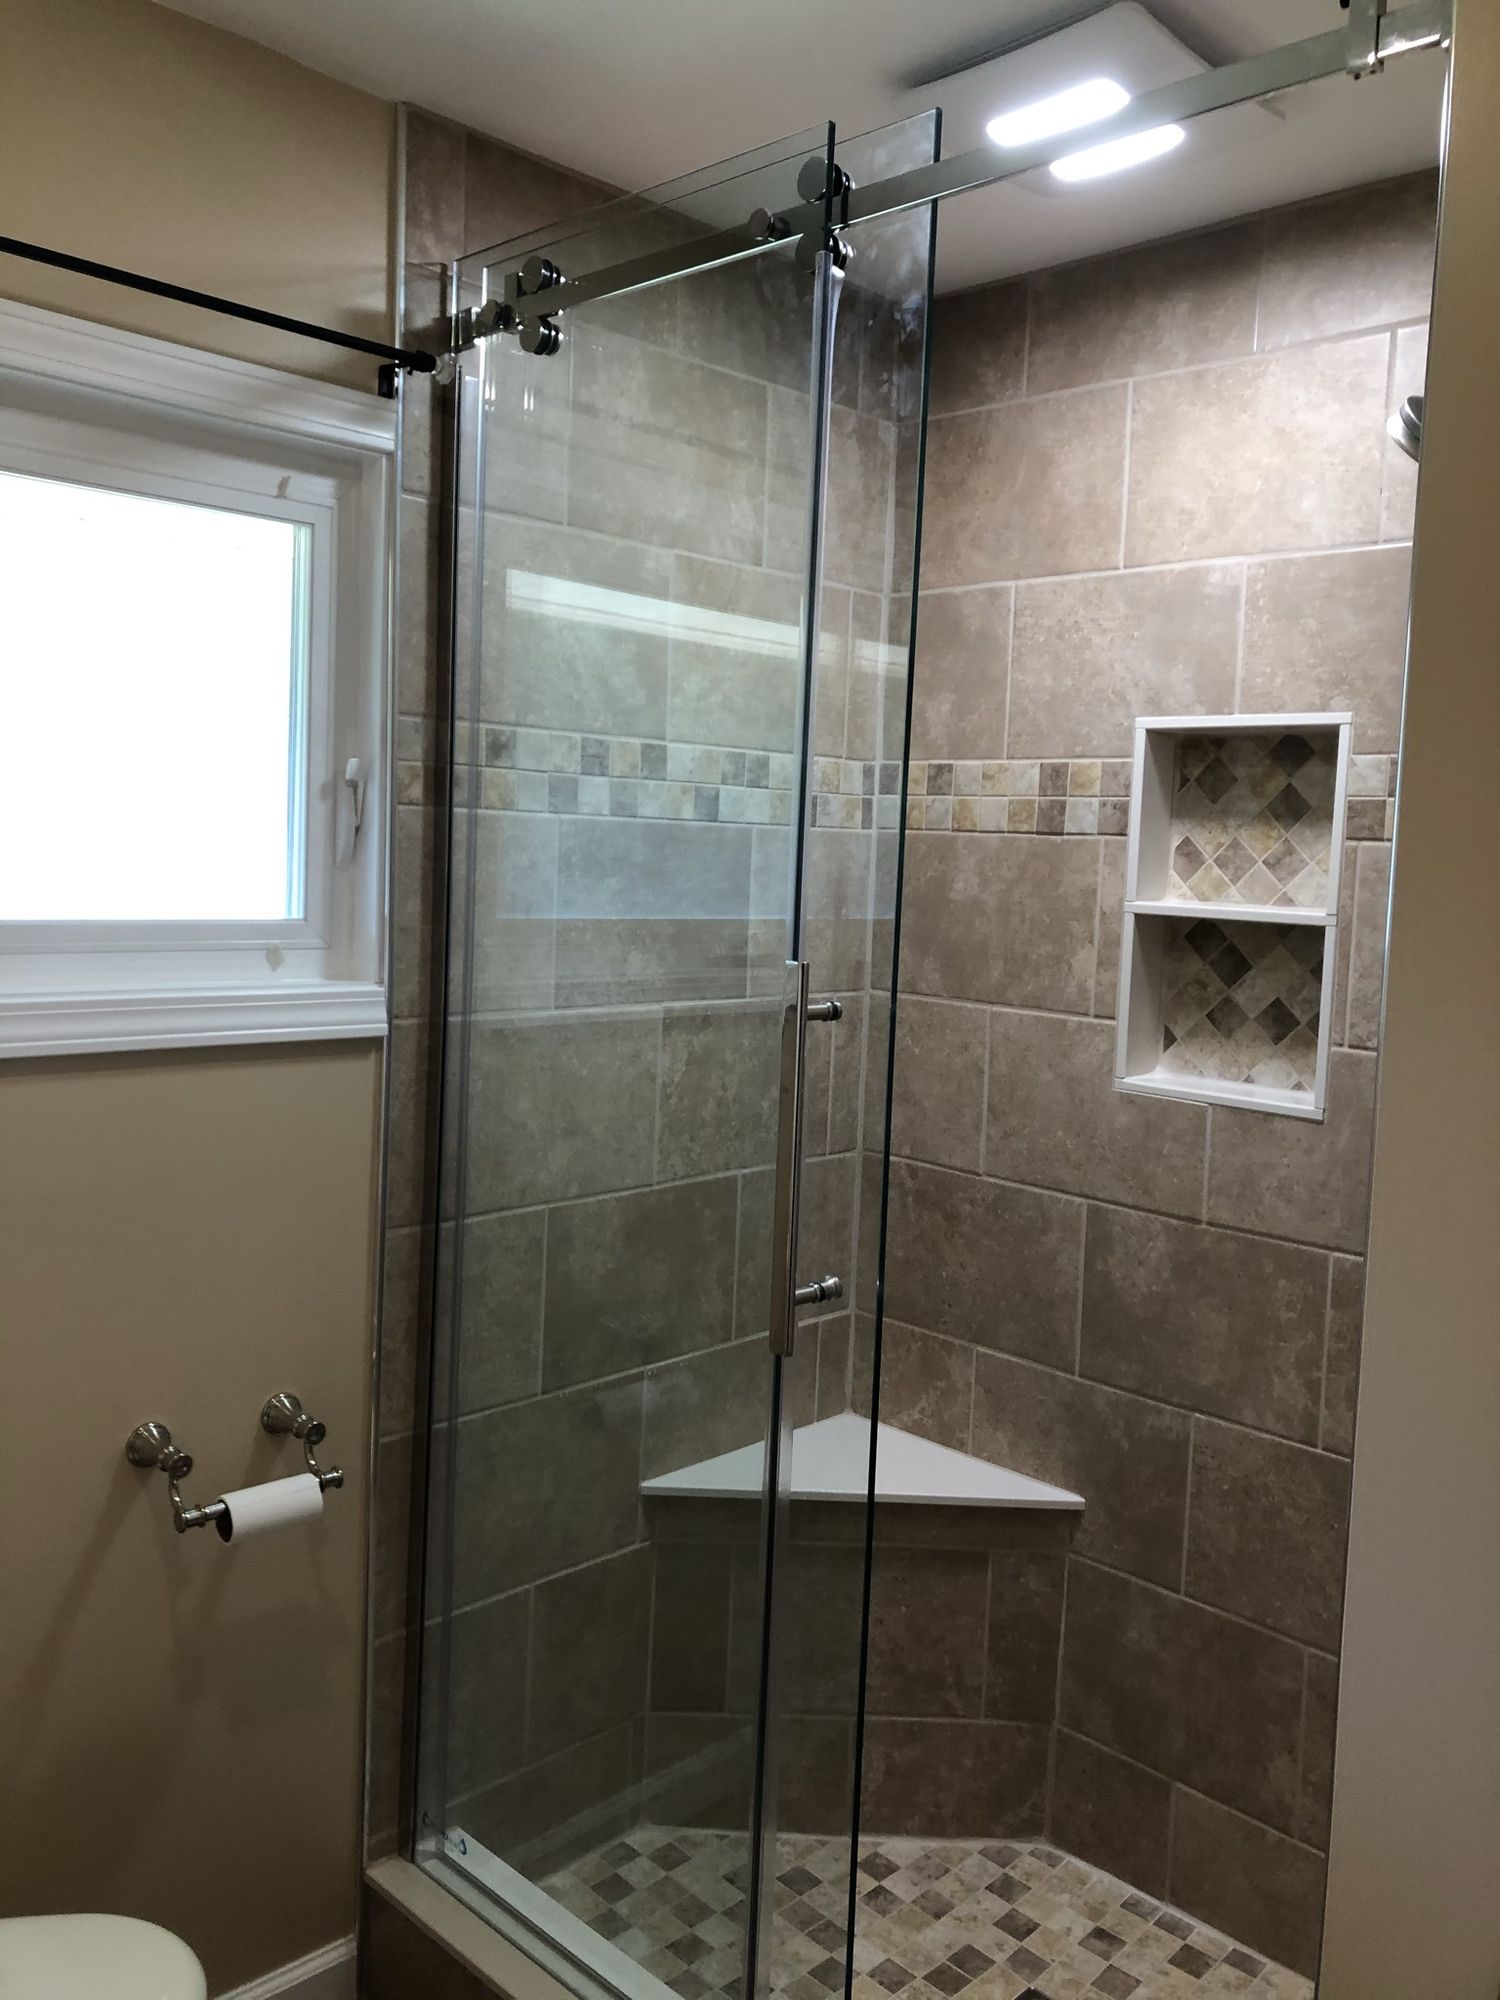
Floor-to-ceiling tile with an accent band, a built-in niche, a corner seat and a glass door.
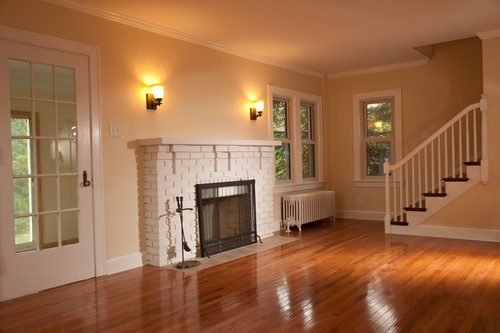
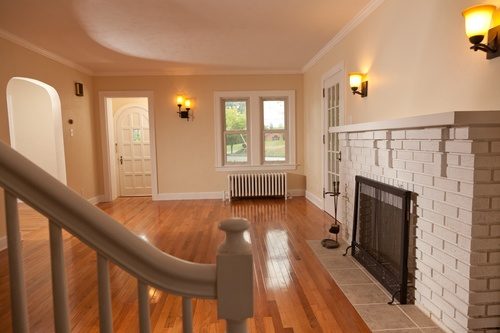
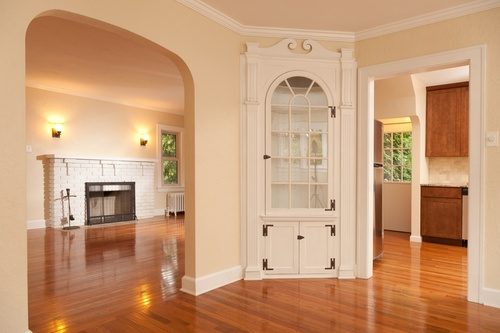
Refinished hardwood floors, a painted brick fireplace, arched doorways and a built-in corner cabinet.
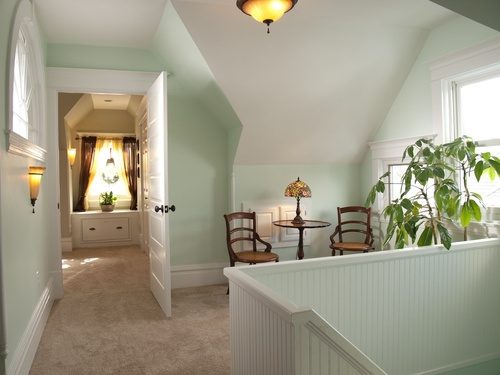
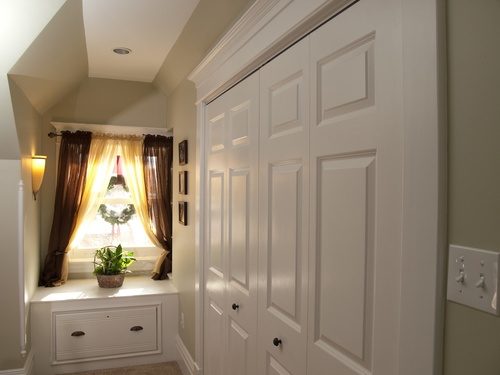
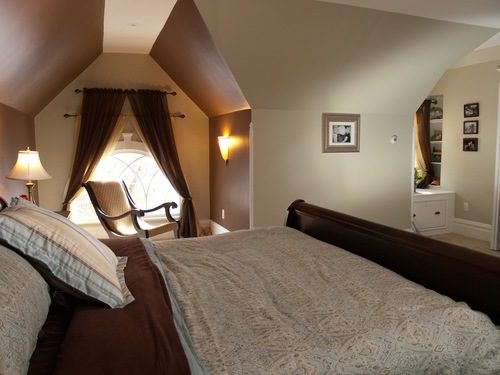
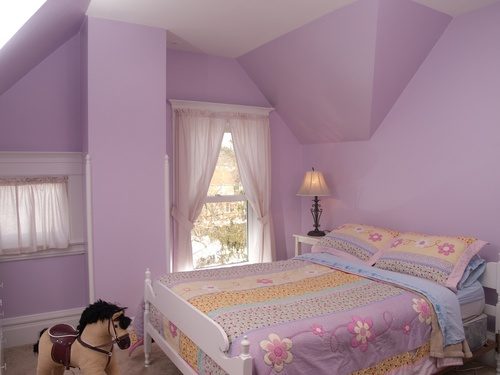
Dormer bedrooms, a landing finished with wainscoting, and a built-in window seat with storage.
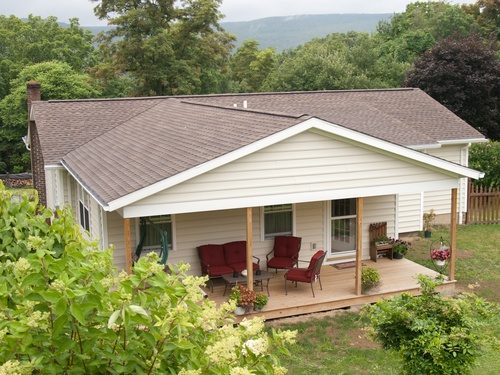
A single-story home expanded with a new addition and a covered deck off the back.
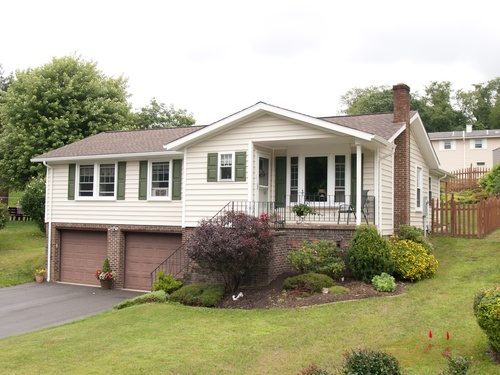
Front porch and exterior work on a split-level home with a two-car garage.
Give us a call and tell us a little about what you’re planning. We’ll set up a time to stop out, look at the space and give you a written estimate, free and with no obligation.